- This topic is empty.
-
AuthorPosts
-
2026-11-13 at 8:33 am #15190
When looking for a custom expandable container house manufacturer in China, overseas developers often need more than a standard modular building. They may already have architectural drawings, a defined design style, and specific requirements for layout, materials, and installation. Suzhou Guxin Steel Structure Engineering Co., Ltd. provides customized container house manufacturing solutions for projects that require close coordination between customer designs and factory production.
In spring 2026, the company received an inquiry from a real estate development company in Vietnam. The customer was planning a seaside resort and needed a batch of two-story expandable container houses to serve as guest rooms with ocean views. Unlike a standard product order, this project started with a complete set of architectural drawings prepared by the customer's own design institute. The central question was straightforward: could the factory manufacture the buildings in accordance with the supplied drawings?
For customized modular construction, this is an important distinction. The customer was not simply choosing an existing model from a catalogue. They wanted a manufacturing partner capable of understanding their design, reviewing technical details, and translating the drawings into a practical building configuration.
1. A Resort Project Designed Around the Customer's Own Drawings
The Vietnamese developer supplied eight CAD drawings covering the main architectural information, including floor plans, elevations, sections, and detailed construction drawings. The documents also identified the intended positions of doors and windows, interior partitions, and electrical and plumbing connection points.
This level of detail provided a clear starting point for technical communication. Rather than proposing a standard layout and asking the customer to adapt their design, the project required the manufacturer to study the existing drawings and understand the relationship between the architectural design and the modular structure.
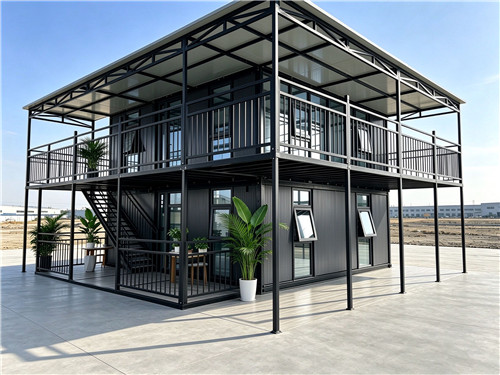
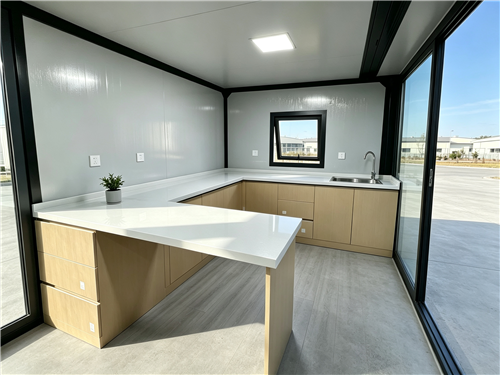
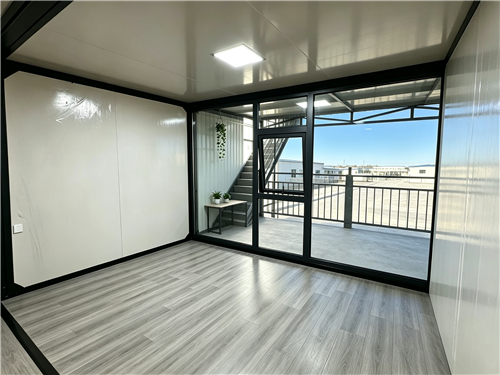
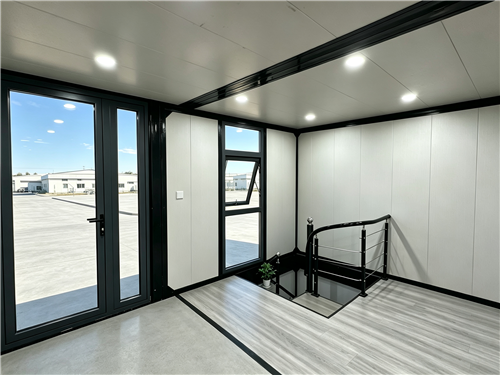
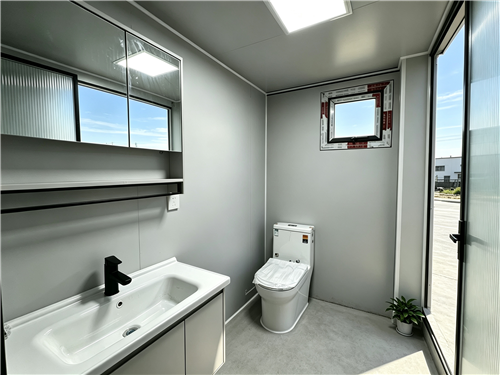
The planned buildings were two-story modular container structures assembled from standard container-based modules. Each floor included expandable side sections that could open at the destination to increase the usable interior area. In the proposed layout, the ground floor was arranged for a living room and kitchen, while the upper floor was intended for bedrooms and a bathroom. Small private balconies were also incorporated to make the most of the coastal views.
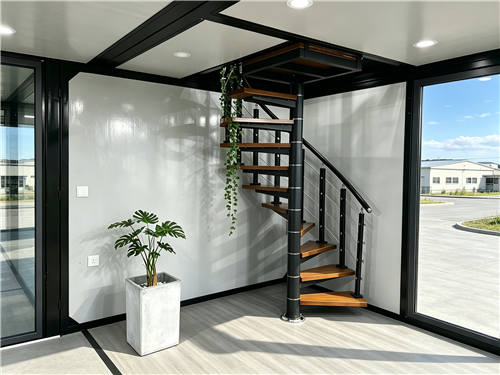
For a resort operator, the layout is closely connected to the guest experience. A practical living area, separate sleeping space, private outdoor access, and a view-oriented balcony all contribute to how the accommodation functions. The manufacturer therefore needs to consider not only the external dimensions but also how the expandable sections, internal partitions, stairs, doors, windows, and utility points work together.
2. Turning Architectural Drawings into a Manufacturable Structure
Manufacturing according to customer drawings involves more than copying dimensions. The design must be reviewed in relation to the steel frame, module connections, expandable mechanisms, transportation configuration, and installation conditions.
For a two-story expandable container house, particular attention should be given to the structural arrangement between the upper and lower modules. The connection points, load transfer, stair position, floor openings, and supporting components need to be considered together. The expandable sections must also be coordinated with the main frame so that they can be transported in a compact configuration and opened correctly at the project site.
The eight CAD drawings offer a useful basis for this review. Floor plans help establish room arrangements and circulation paths. Elevations show the exterior appearance and the position of openings. Sections clarify vertical relationships between floors, roof, and structural elements. Detailed drawings provide information about joints, interfaces, and installation requirements.
Before production, these details should be checked against the actual manufacturing system. If a drawing includes dimensions or connections that need adjustment for fabrication or transportation, the changes should be discussed with the customer and confirmed through revised drawings. This helps avoid situations where a component can be manufactured individually but does not fit correctly during final assembly.
For Guxin, the objective of drawing-based customization is to keep the customer's architectural intent while ensuring that the proposed configuration can be manufactured, transported, and installed in a coordinated way.
3. Exterior Design: Matching the Resort's Coastal Appearance
The customer specified a dark gray corrugated exterior finish to match the overall architectural style of the seaside resort. Compared with a basic industrial container appearance, this finish gives the building a more unified and contemporary visual identity.
The roof was also designed with a flat profile, with the possibility of installing solar panels in the future. This requirement needs to be considered during the design stage because the roof structure, available installation area, equipment weight, drainage arrangement, and cable routing may affect the final configuration. Any solar panel installation should be checked against the approved structural design and local requirements rather than assumed to be suitable for every roof.
Private balconies were another important part of the design. Each guest room was intended to have its own balcony facing the sea. Their positions need to coordinate with the upper-floor layout, exterior openings, structural supports, and waterproofing details. In a coastal resort, balcony design is not only an aesthetic consideration; drainage, exposed connections, railing installation, and material durability also deserve attention.
These exterior details show why custom manufacturing is different from selecting a standard container house. The final building needs to work as part of the resort's overall design rather than appear as an unrelated prefabricated unit.
4. Interior Configuration for Vietnam's Tropical Climate
The project also required insulation suitable for local weather conditions. In a hot and humid coastal environment, thermal performance can influence indoor comfort and air-conditioning efficiency.
The customer requested insulation treatment to help maintain a comfortable indoor temperature and support air-conditioning operation. During technical confirmation, relevant factors include insulation material, wall and roof construction, joints between expandable sections, window specifications, and the sealing of doors and openings.
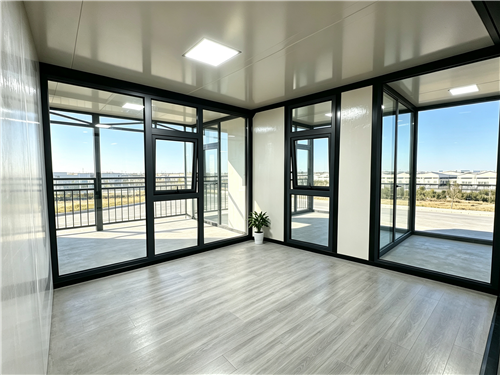
The customer also specified thermal-break aluminum doors and windows. This type of window system is intended to reduce heat transfer through the frame compared with conventional non-thermal-break aluminum profiles. Sealing performance is another consideration, particularly for buildings exposed to strong coastal winds and heavy rain.
The customer's drawings identified door and window positions, so these openings need to be coordinated with the structural frame and exterior wall panels. Their dimensions, opening direction, fixing details, and sealing arrangements should be confirmed before production.
The request for better resistance to typhoon conditions also requires engineering verification. Actual wind resistance depends on the complete building design, including structural calculations, connections, foundations or supporting platforms, doors and windows, and installation quality. A specific wind-resistance rating should only be stated after it has been established for the final project configuration.
5. Why Expandable Modules Suit Coastal Resort Accommodation
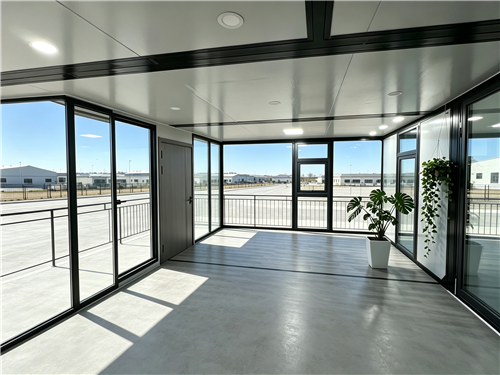
One practical advantage of expandable container buildings is the difference between their transportation configuration and their deployed layout. During transportation, the expandable sections remain folded or retracted to reduce the shipping footprint. At the destination, the sections are opened and secured according to the designed connection method, creating more usable interior space.
For a resort project, this can help the developer combine transportation efficiency with a more spacious guest-room layout. The design can also incorporate several functional areas within one modular building, including a living room, kitchen, bedroom, bathroom, and balcony, depending on the approved floor plan.
The modular approach also allows the exterior finish, room arrangement, insulation, doors, windows, and utility provisions to be discussed as part of one coordinated project. Instead of sourcing every element independently, the customer can work with the manufacturer to confirm the building configuration and the scope of factory work before production begins.
However, a two-story coastal building requires more detailed planning than a simple single-story unit. Structural stability, connections between modules, stair access, roof drainage, corrosion protection, waterproofing, and local building regulations should all be reviewed. The final design must be suitable for the destination site and the conditions under which the building will operate.
6. What Buyers Should Prepare for a Drawing-Based Custom Order
For developers who already have their own architectural design, providing complete technical information at the beginning can make communication more efficient. A useful project package may include:
Architectural CAD drawings: Floor plans, elevations, sections, and detailed drawings with dimensions.
Structural requirements: The intended number of floors, structural arrangement, module connections, and relevant loading requirements.
Exterior specifications: Wall finish, roof design, balcony arrangement, doors, windows, and color requirements.
Interior requirements: Room functions, partitions, flooring, insulation, and finishing materials.
Utility information: Electrical points, water supply, drainage, bathroom facilities, and air-conditioning provisions.
Site information: Destination location, access conditions, foundation or support arrangements, local climate, and applicable construction requirements.
These details allow the manufacturer to review the project more systematically and identify questions that need to be resolved before fabrication. The scope of supply should also be clearly documented, including which components are factory-installed and which tasks will be completed at the destination.
For buyers comparing a container house manufacturer in China, the ability to communicate about drawings and manufacturing details is just as important as the available product range. A supplier should be able to explain which requirements can be followed directly, which need technical confirmation, and what information is still required before production.
7. Customized Modular Building Solutions from Suzhou Guxin
Established in 2016, Suzhou Guxin Steel Structure Engineering Co., Ltd. specializes in the design, manufacture, and export of container houses and related building products. Its main product lines include modular container houses, fire-resistant rock wool insulation boards, and prefabricated color steel cladding.
The company's modular container houses are designed for different applications, including construction site accommodation, temporary offices, residential spaces, commercial facilities, and customized multi-unit buildings. Depending on the project, customers can discuss structural configurations, interior layouts, insulation, exterior materials, and other functional requirements.
Guxin also provides customized manufacturing support for buyers who have their own concepts or technical drawings. For projects involving multiple floors, expandable sections, or specific architectural details, early communication helps establish the required specifications and clarify the manufacturing scope.
You can explore Guxin's custom expandable container house solutions to learn more about modular building options. For a broader overview, visit the company's container house product range or its modular container building solutions.
Conclusion: From Customer Drawings to a Customized Modular Building
The Vietnam seaside resort inquiry illustrates a common requirement in international modular construction: customers may already have a complete architectural concept and need a factory that can work from their drawings rather than offer only standard products.
For this type of project, successful customization depends on clear technical communication, careful review of CAD drawings, coordination between the structural system and architectural layout, and confirmation of materials and installation details before manufacturing.
With its focus on modular container houses and customized building production, Suzhou Guxin Steel Structure Engineering Co., Ltd. works with overseas customers to develop building configurations around their project requirements. If you have architectural drawings for a resort, hotel, residential development, or other modular building project, sharing the plans and technical specifications is a practical first step toward evaluating a suitable manufacturing solution.
https://www.safetycontainer.com/
Suzhou Guxin Steel Structure Engineering Co., Ltd. -
AuthorPosts

- You must be logged in to reply to this topic.